

Design and Construction Services
Factories, Warehouses and Business Buildings
From planning and design to project handover
Discuss Your ProjectBuilt for Your Business
AESCON designs and builds factories, warehouses, commercial buildings, offices and homes, and renovates and extends existing buildings. We plan layouts, structures and building systems around the practical requirements of each project.
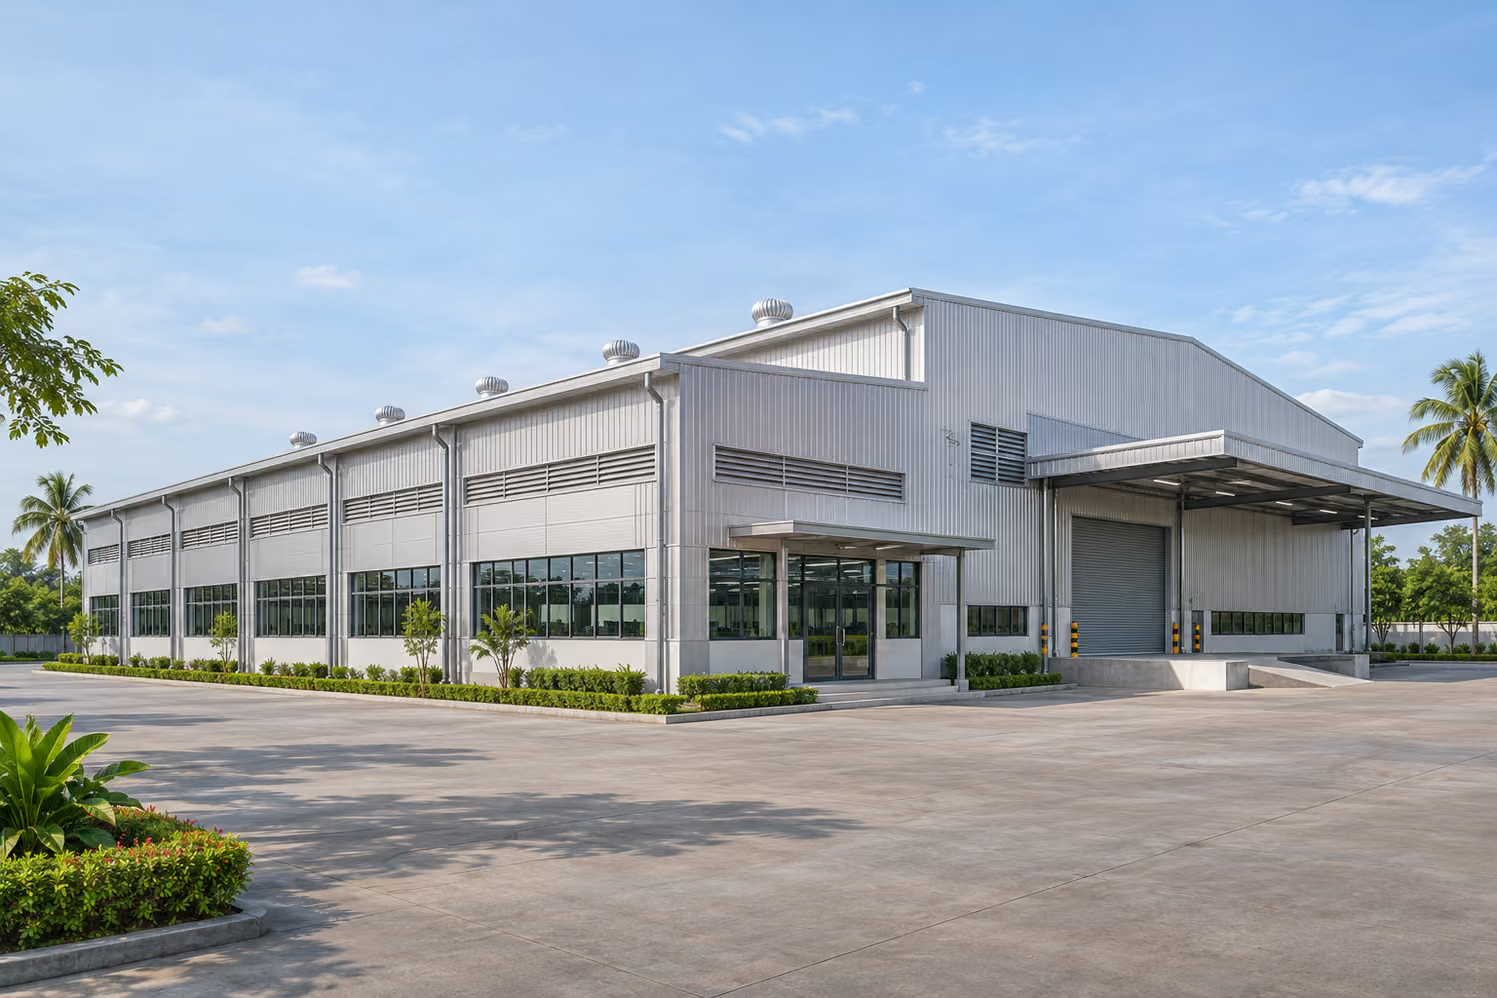
Factories & Warehouses
We design and build factories and warehouses around production, storage and goods handling. Layouts, structures and building systems are coordinated with daily operations, with space considered for future expansion.
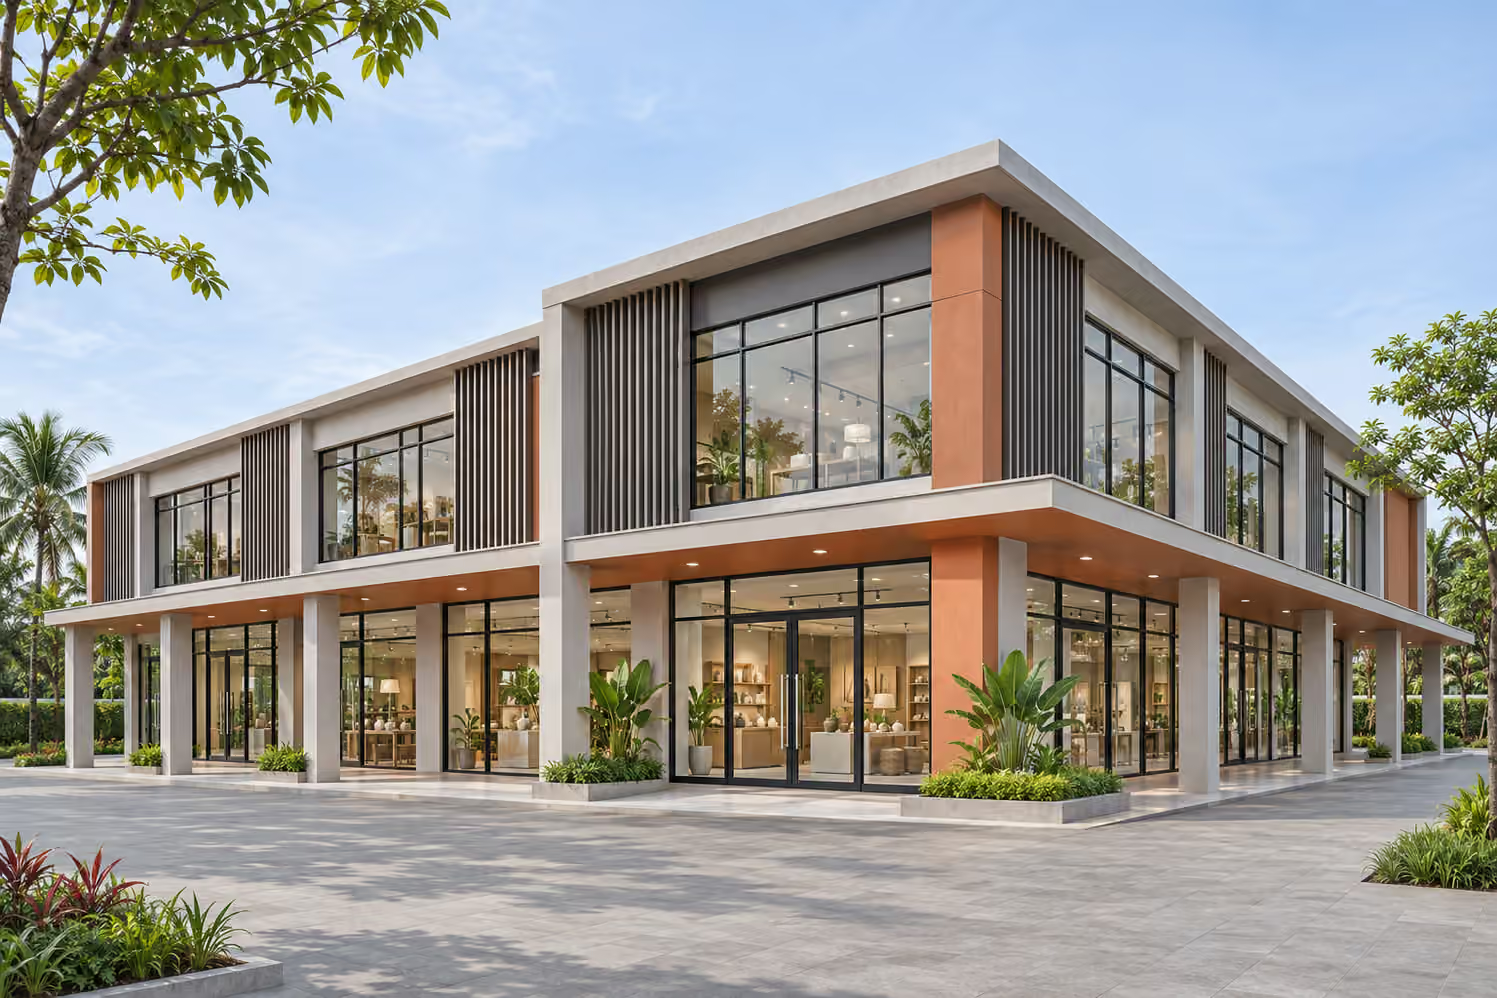
Commercial Buildings
We design and build shops, showrooms and retail spaces to suit each business. Product displays, circulation routes and service areas are planned for convenient use, customer access and a consistent building identity.
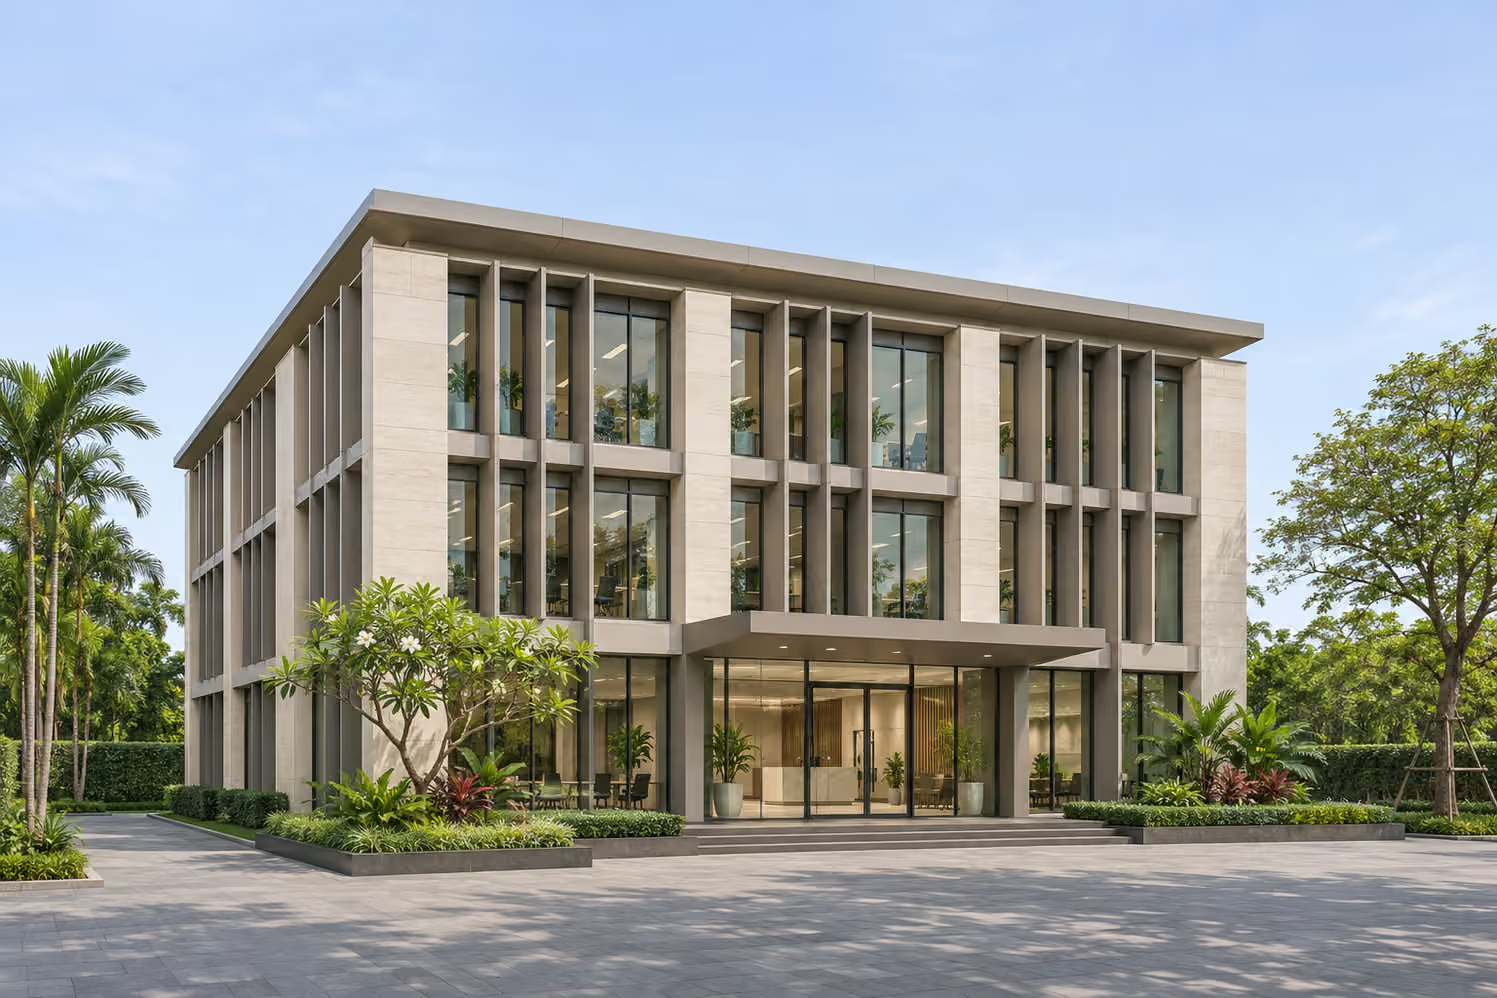
Office Buildings
We design and build offices to suit the size of the organisation and how its teams work. Work areas, meeting rooms and shared spaces are coordinated with lighting, ventilation and building systems for everyday use.
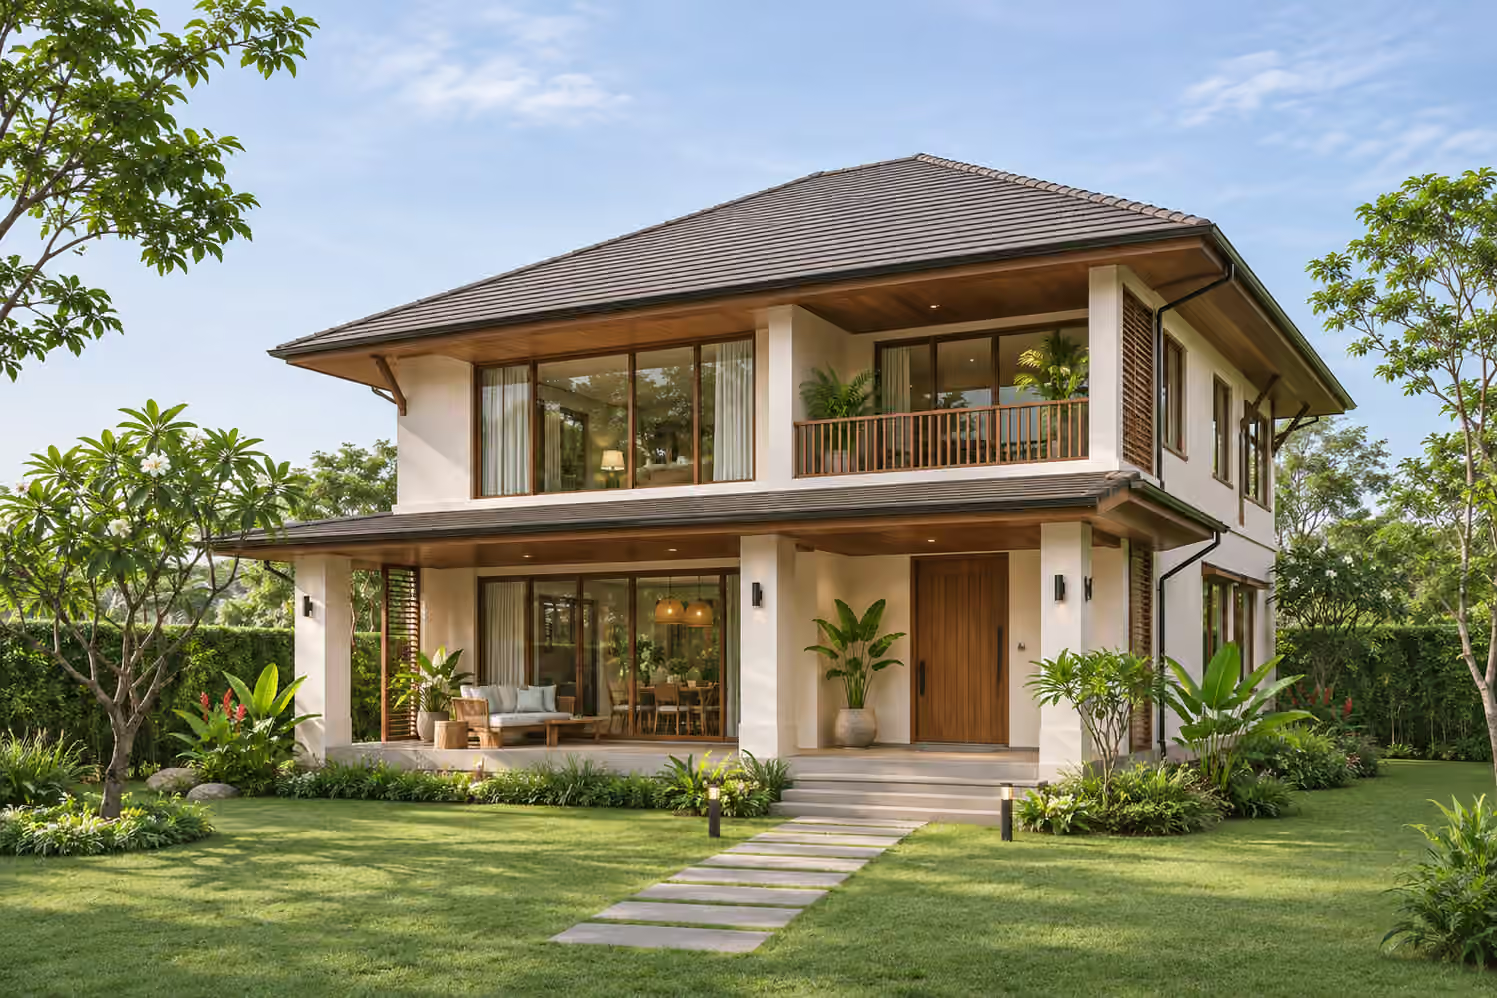
Residential Buildings
We design and build houses and residential buildings around the way people live, with attention to safety, privacy and convenient use of space.
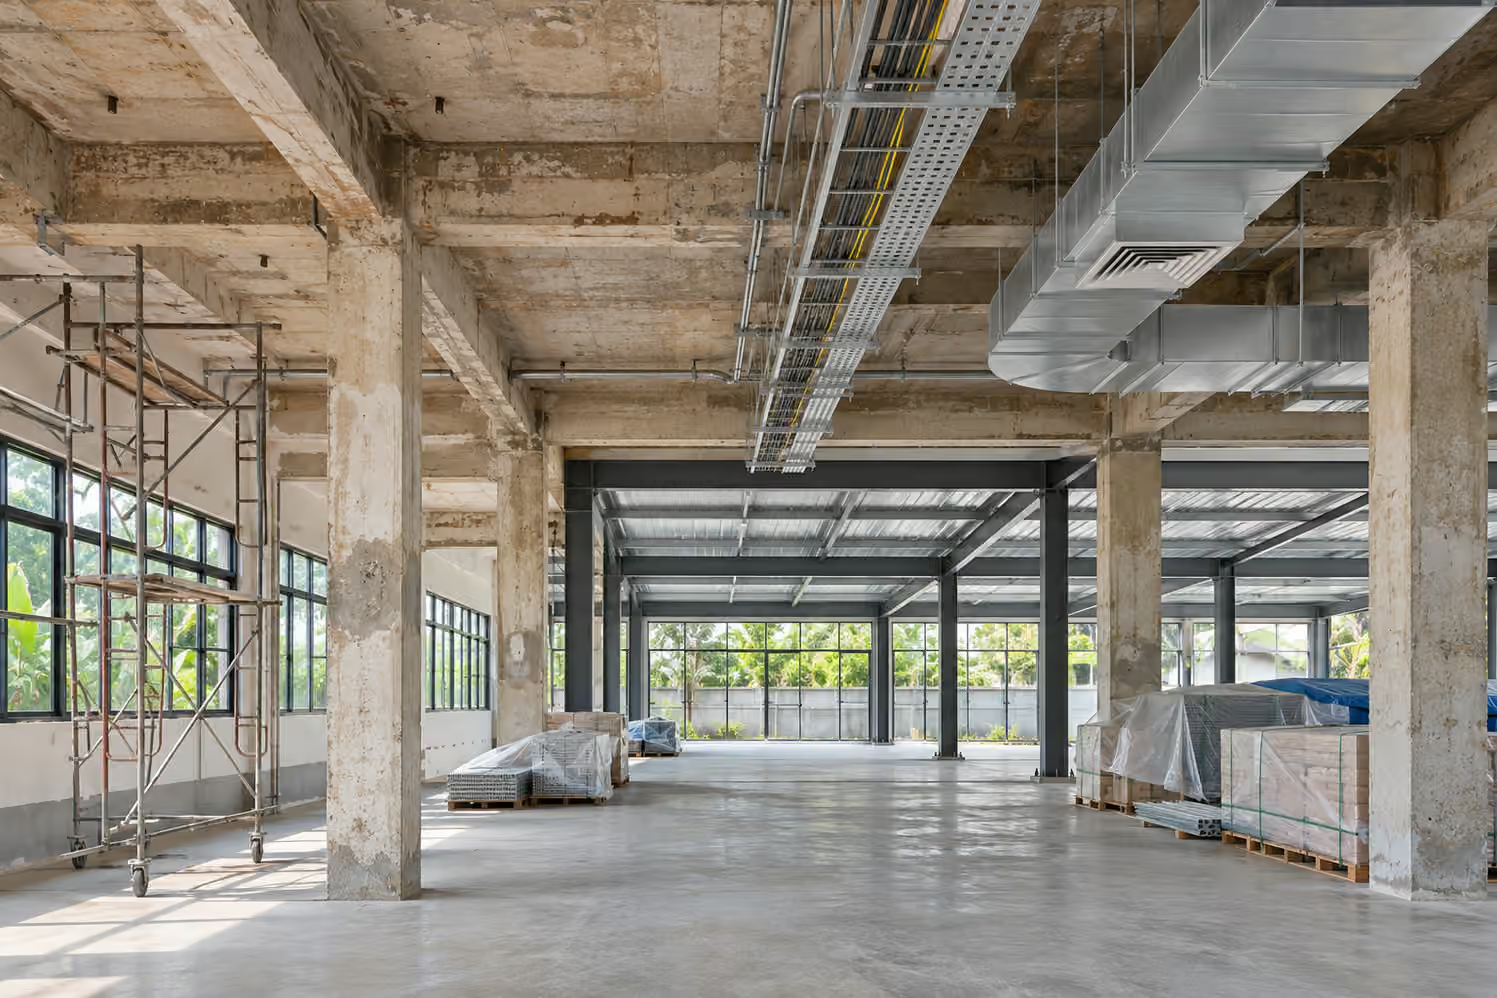
Renovation & Extension
We renovate, repair and extend existing buildings for new uses. Existing structures, building systems and site constraints are assessed to define an appropriate approach for each project.
Design, Planning and Construction
Choose engineering and construction services to match the scope of your project.

Engineering Design
Structural design coordinated with architectural drawings and building systems. We prepare construction drawings and technical details to suit the agreed project scope.

BIM Coordination
We coordinate architectural, structural and building services information in a BIM model to review designs and identify clashes before construction begins.

Cost Estimates & BOQ
We measure quantities from drawings and prepare bills of quantities (BOQ) to estimate construction costs, plan budgets and compare quotations on the same scope.

Construction Permits
We check drawings and documentation, prepare applications, coordinate with the relevant authorities and follow up according to the type and scope of the project.

Construction
We construct factories, warehouses and business buildings to the agreed drawings and scope, with quality control and site coordination through to handover.

Renovation & Extension
We survey existing buildings before defining structural work, building systems and materials for their new use, and plan construction to reduce disruption to occupied areas.