AESCON

Industrial & Commercial Construction

AESCON provides construction services for medium and large business and industrial projects, with expertise in steel structures. From site surveys and engineering planning to construction supervision and handover, we help project owners manage budgets and track progress at every stage.
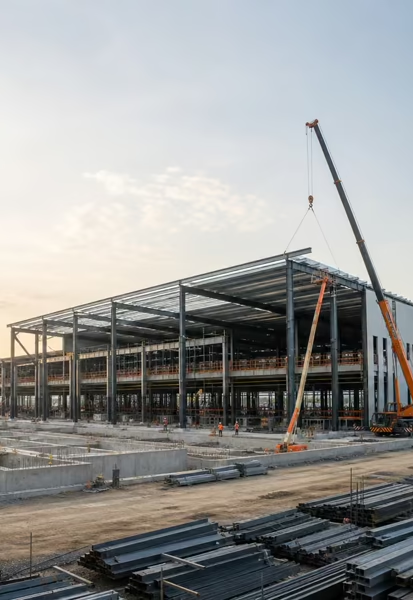
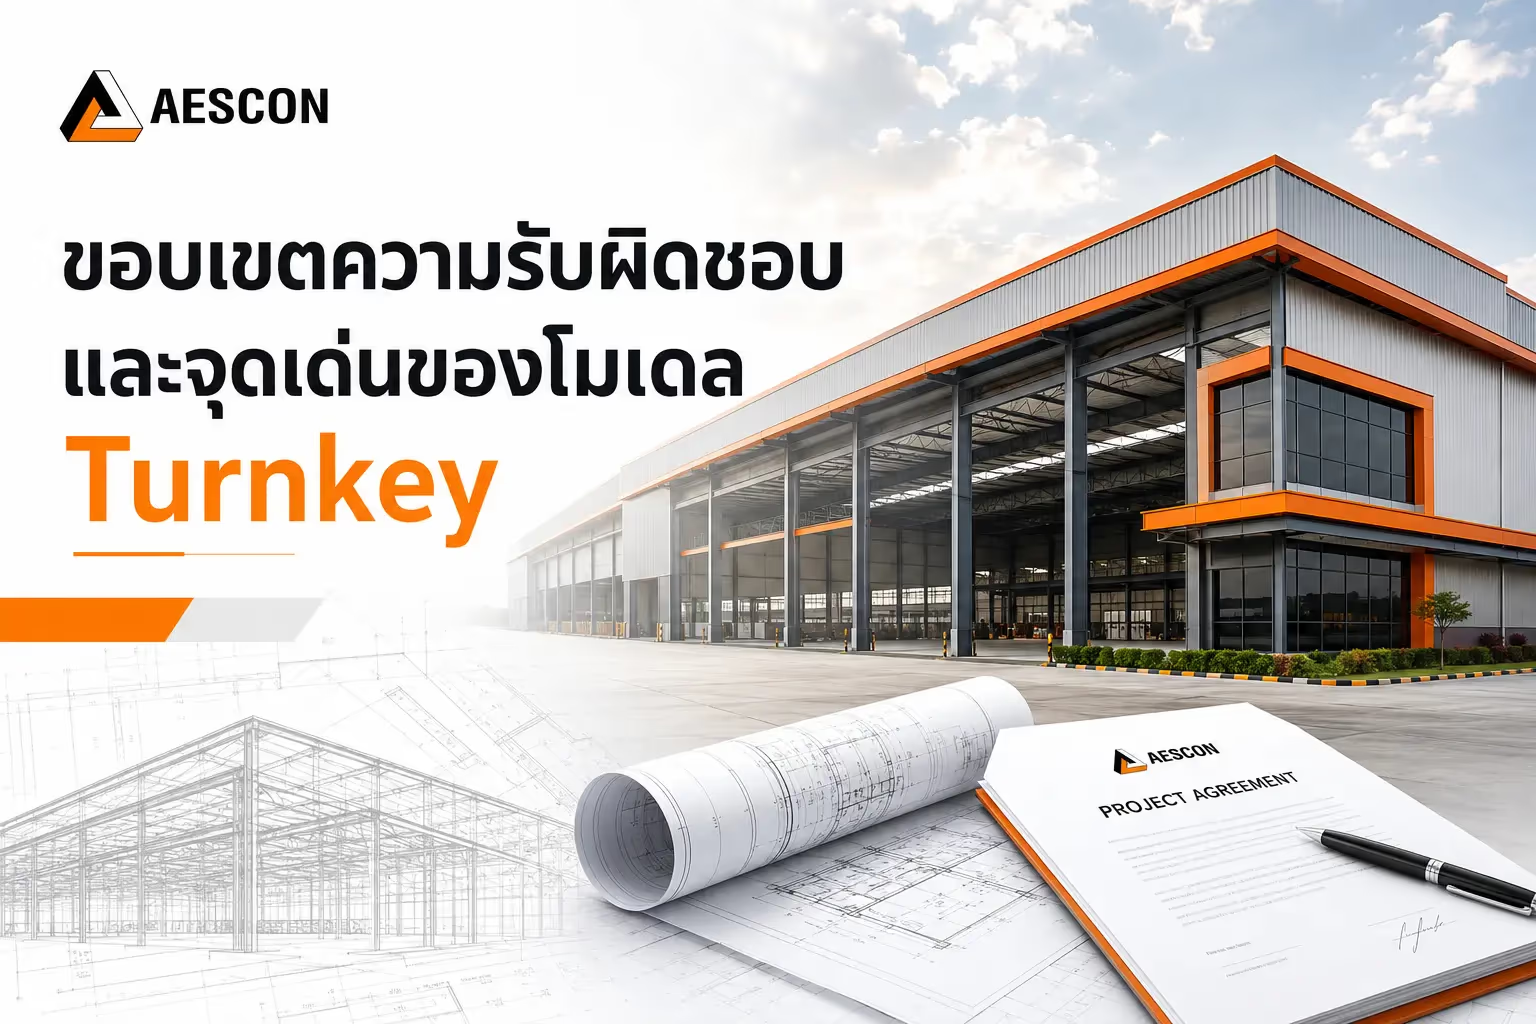
Illustration of factory and warehouse construction management by AESCON

Connecting Engineering and Construction

AESCON focuses on commercial and industrial construction. We bring project information into one coordinated plan to close the gap between engineering design and work on site.

  • Coordinated information: Bring operational requirements, engineering drawings, building systems and site conditions together in one plan.
  • Time and budget control: Reduce the risk of duplicated work, delays and cost overruns.
  • Work to the design: Supervise construction against the engineering drawings and project requirements.

Construction Projects We Deliver

Construction planning and supervision shaped around the building's actual use, with attention to value, safety and site constraints.
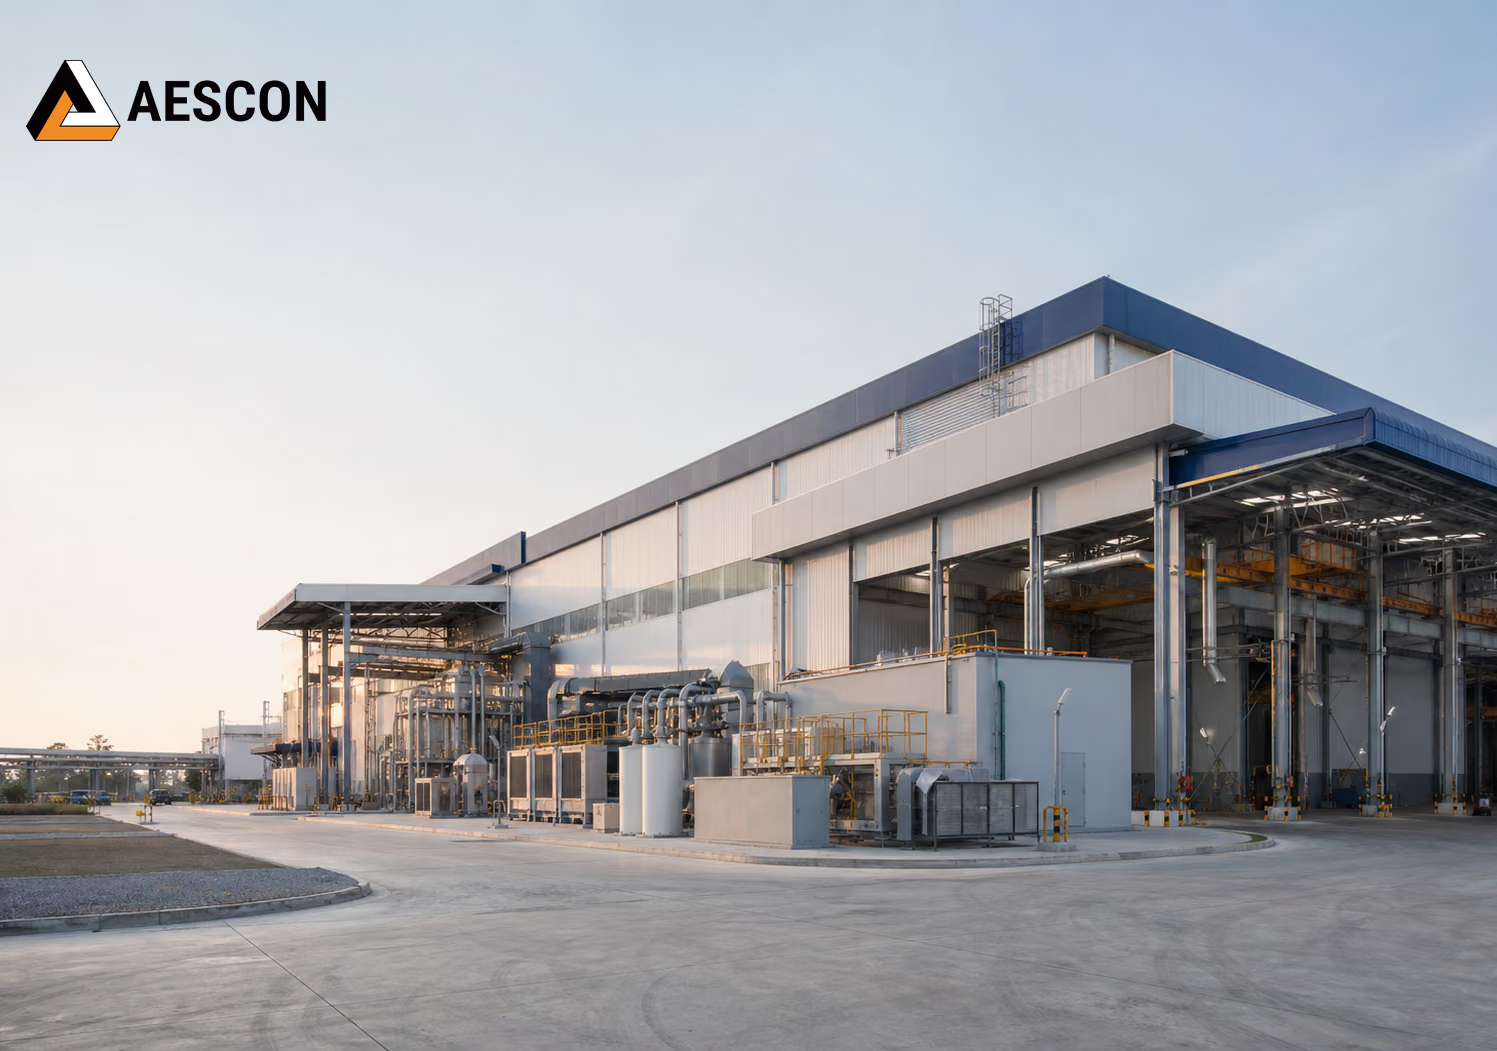
Illustration of an industrial factory and warehouse by AESCON

Factories and Warehouses

Plan production areas, storage, loading routes and steel structures around the business's day-to-day operations.

Illustration of a medium to large low-rise building by AESCON

Low-Rise Buildings

Coordinate structural work, building systems and construction sequences for medium and large low-rise projects within the agreed programme and budget.
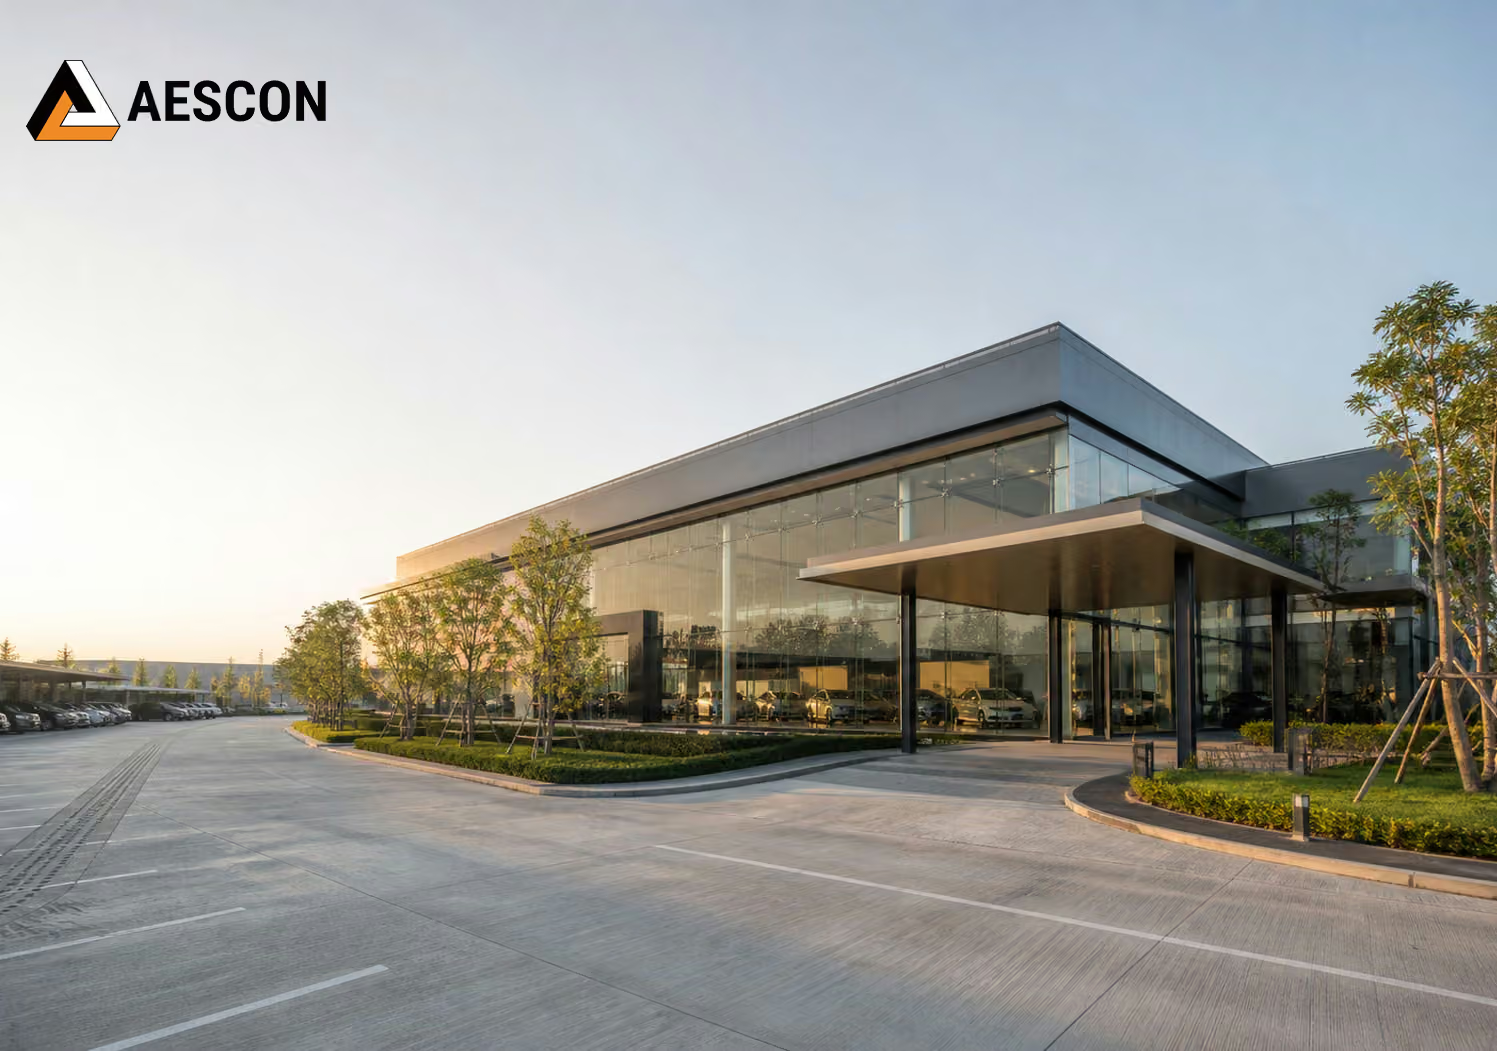
Illustration of a commercial building and business premises by AESCON

Commercial Buildings

Plan offices, showrooms and building systems around the company's identity, operational needs and intended opening date.

From Planning to Handover

Clear planning, supervision against the drawings and readiness checks before handover make progress easier to follow throughout the project.

Project Stage AESCON's Scope Information for the Owner

Before Construction

Survey the site and review the drawings and building requirements to align the scope, programme and initial budget.

For project decisions
Scope of work, construction plan and budget

During Construction

Build to the agreed drawings and plan, with engineers supervising site work, checking quality and safety, and monitoring progress.

For progress tracking
Work status and decisions requiring approval when changes arise

Project Handover

Check completion and operational readiness against the agreed scope, resolve outstanding details and provide building maintenance guidance.

For building operation
Inspection records, handover documents and warranty terms

Clear Information at Every Stage

Track scope, budget, programme and handover readiness using the same coordinated project information.

Area of ControlInformation TrackedDecision Supported
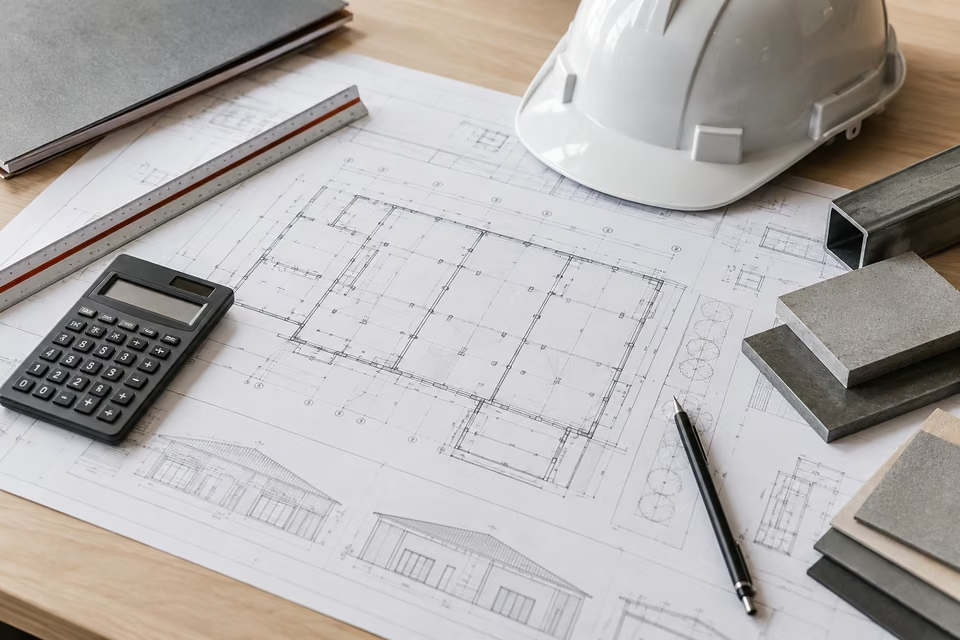
Construction drawings, calculator and material samples for reviewing scope and budgetScope and Budget

Drawings, material specifications, work items and budget

Confirm the scope before work begins

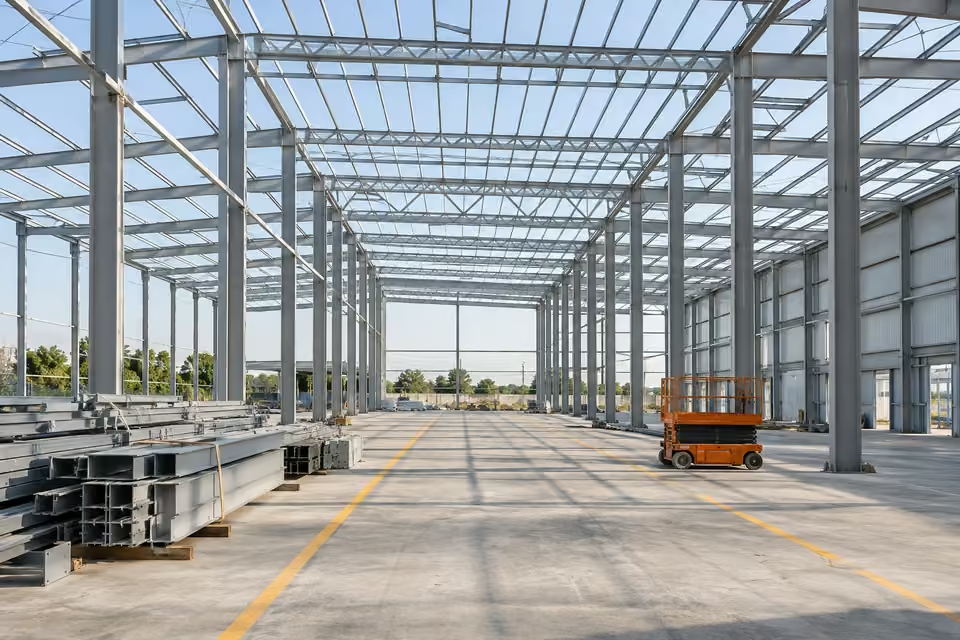
Building structure, materials and equipment used to plan construction workProgramme and Timing

Work sequence, materials, equipment, teams and construction schedule

Plan around the required opening date

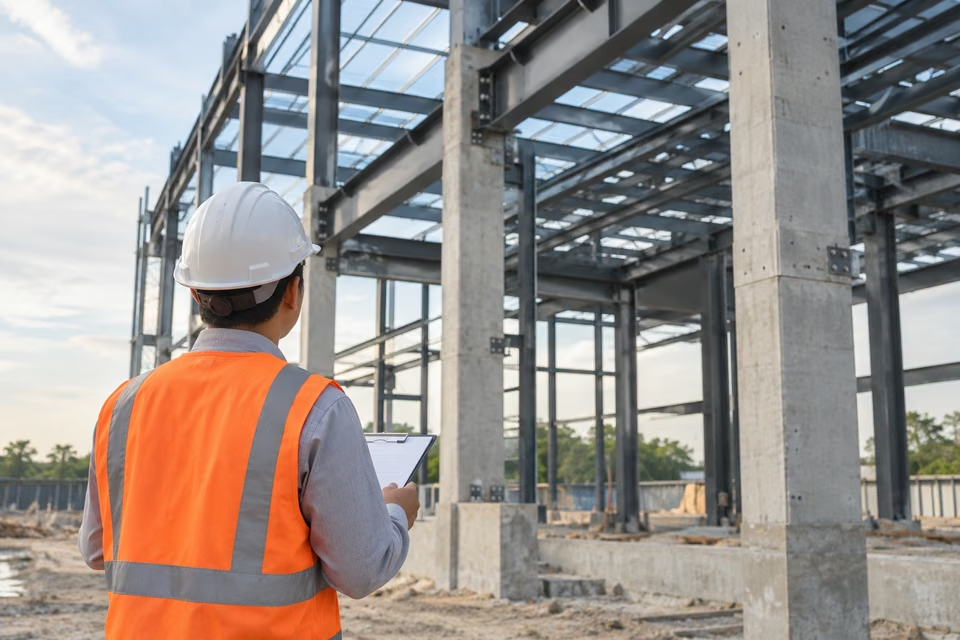
Engineer inspecting progress on a building structure under constructionWork Progress

Work status and its effect on quality, time and cost

Review proposed additions or omissions

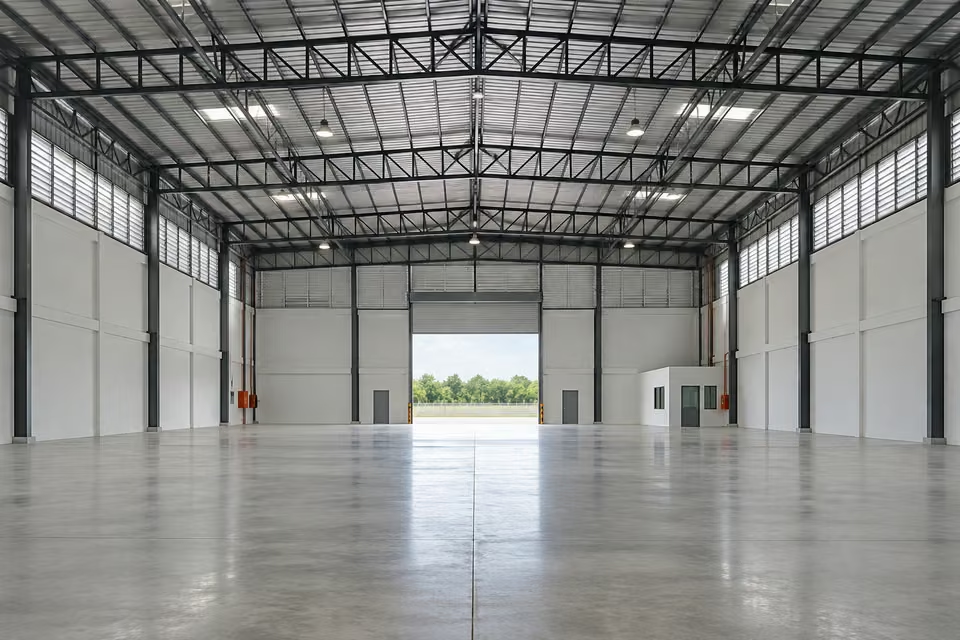
Completed industrial building interior ready for handover inspectionHandover Readiness

Inspections, outstanding work, handover documents and warranties

Complete acceptance checks before occupation

Planning Your Construction Budget

Buildings with the same floor area can have different costs because of their design, site conditions and specifications. Compare prices using the same drawings and scope of work.

What Shapes the Budget

Building Design and Use
Floor area, height, column spans and design loads affect the structure and material quantities.
Site Conditions
Soil information, foundations, site levels and access help identify the full scope of preparation work.
Materials and Building Systems
Specify roofing, walls, floors, electrical and plumbing systems to suit the building's intended use.
Programme and Site Constraints
The opening date, project phases and site restrictions influence labour and equipment planning.

Comparing Quotations

Drawings, Specifications and Quantities
Confirm that quotations use the same drawings and clearly identify specifications, quantities and responsibilities.
Inclusions and Exclusions
Check where design, permits, site preparation and building systems are included in the price.
Payments and Variations
Review payment terms, quotation validity and the approval process before changes are made.
Handover and Warranty
Define the handover documents, warranty scope and period, and the process for reporting issues.

Construction Insights

Construction FAQs

What types of construction projects does AESCON undertake?

AESCON undertakes commercial and industrial construction, including factories, warehouses, business premises and steel structures. We review the intended use, building size, site conditions and scope before proposing a construction approach.

What is AESCON's specialist expertise?

Our focus includes industrial steel structures and coordinating engineering design with construction. This covers structural details, materials, building systems and site sequences so the work follows the drawings and project requirements.

When should I contact AESCON, and what should I prepare?

You can contact us once you know the intended use and project location. Prepare the approximate floor area, building type, initial budget and target opening date. Drawings, site photographs, machinery information and loading requirements also help the assessment.

Can AESCON work with existing construction drawings?

Yes, existing drawings can be submitted for review. We first assess their completeness, materials, building systems and suitability for the site. Any required changes should be agreed before finalising the BOQ, price and construction plan.

What affects the construction budget and programme?

Key factors include building size and design, soil and foundations, material specifications, building systems, site access and construction constraints. Compare quotations against the same drawings, specifications and quantities, including exclusions and variation terms.

When should permits and EIA requirements be checked?

Check requirements when selecting the site and defining the building, before finalising drawings, budgets and the start date. EIA requirements depend on the project's type, size and applicable criteria. Confirm the relevant requirements with the responsible authorities during planning.

Discuss Your Construction Project

Tell us the project type, location, approximate area, intended use, programme, budget and available drawings. Our team will review this information and contact you about the next steps.

Information for an initial project assessment

AESCON Project Enquiry EN